Save
Ask
Tour
Hide
Share
$5,350,000
New Listing

945 Cypress Drive
Delray Beach, FL 33483

For Sale|Single Family Residence|Active
5
Beds
7
Total Baths
6
Full Baths
1
Partial Bath
6,209
SqFt
$862
/SqFt
2001
Built
Subdivision:
TROPIC ISLE 2ND SEC
County:
Palm Beach
Call Now: 954.729.3568
Is this the listing for you? We can help make it yours.
954.729.3568
945 Cypress Drive945 Cypress Drive945 Cypress Drive945 Cypress Drive
Save
Ask
Tour
Hide
Share

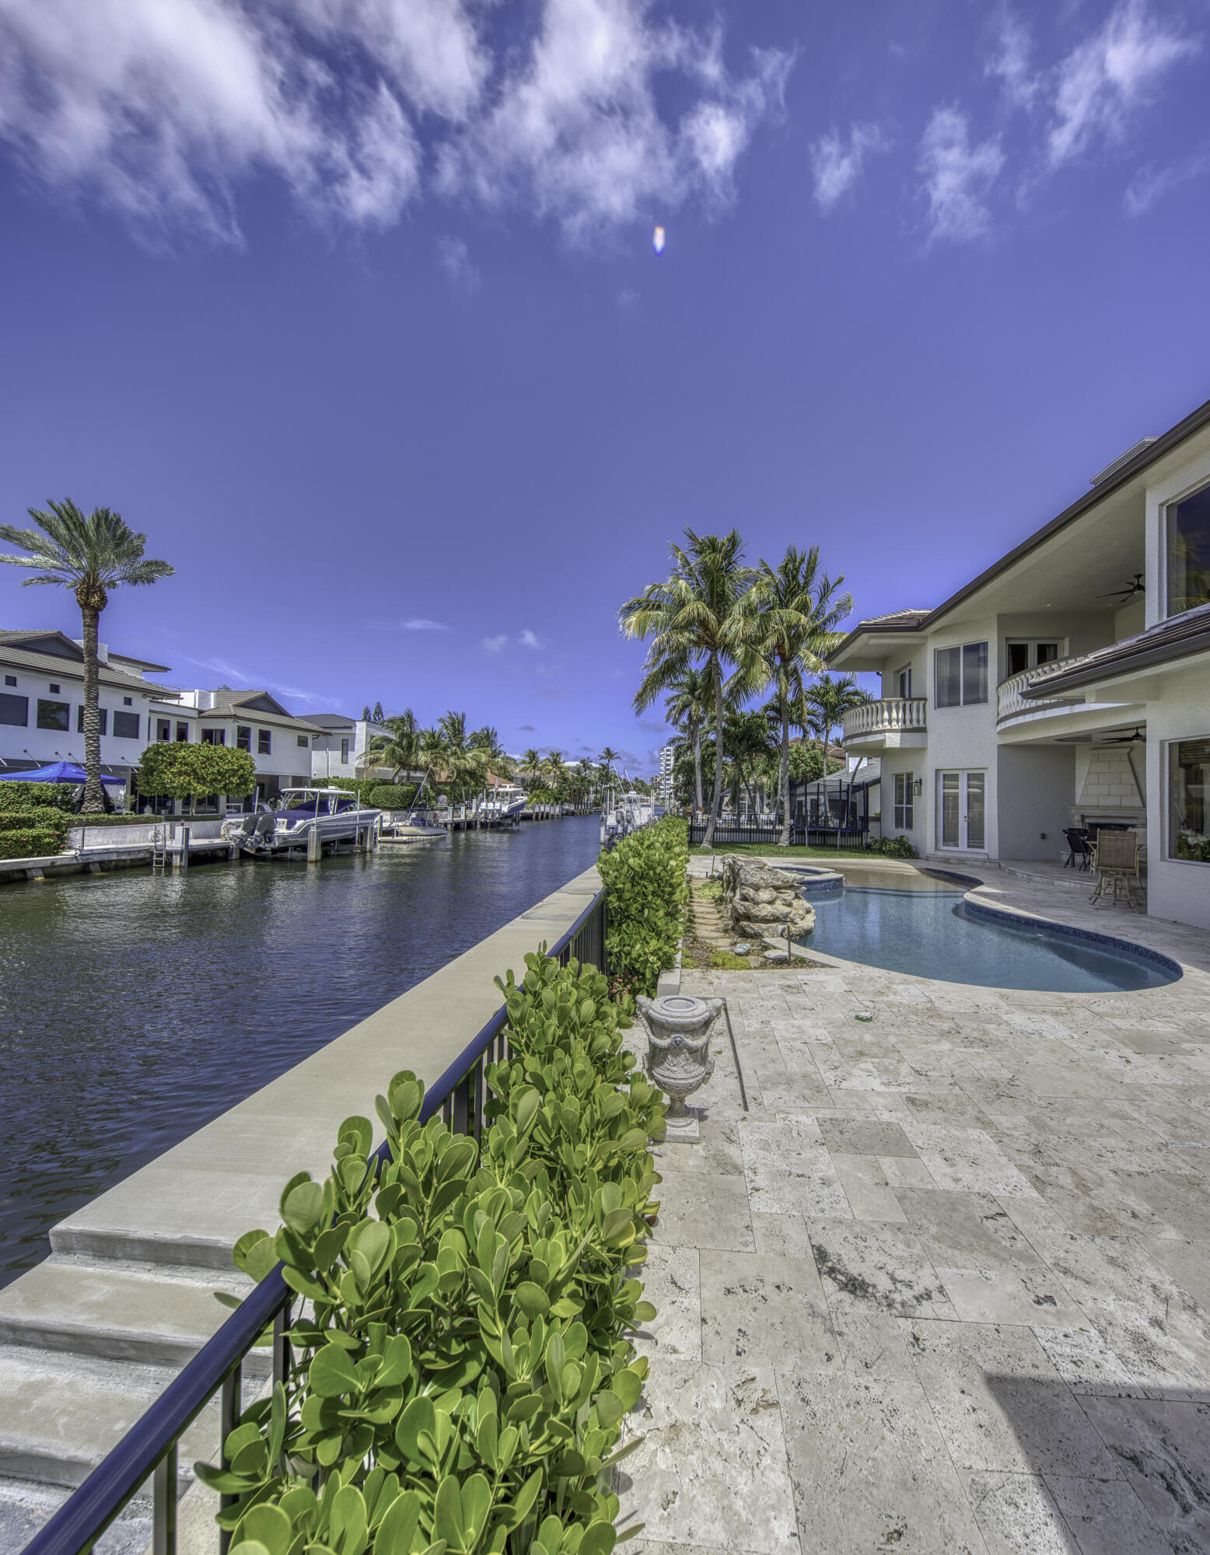
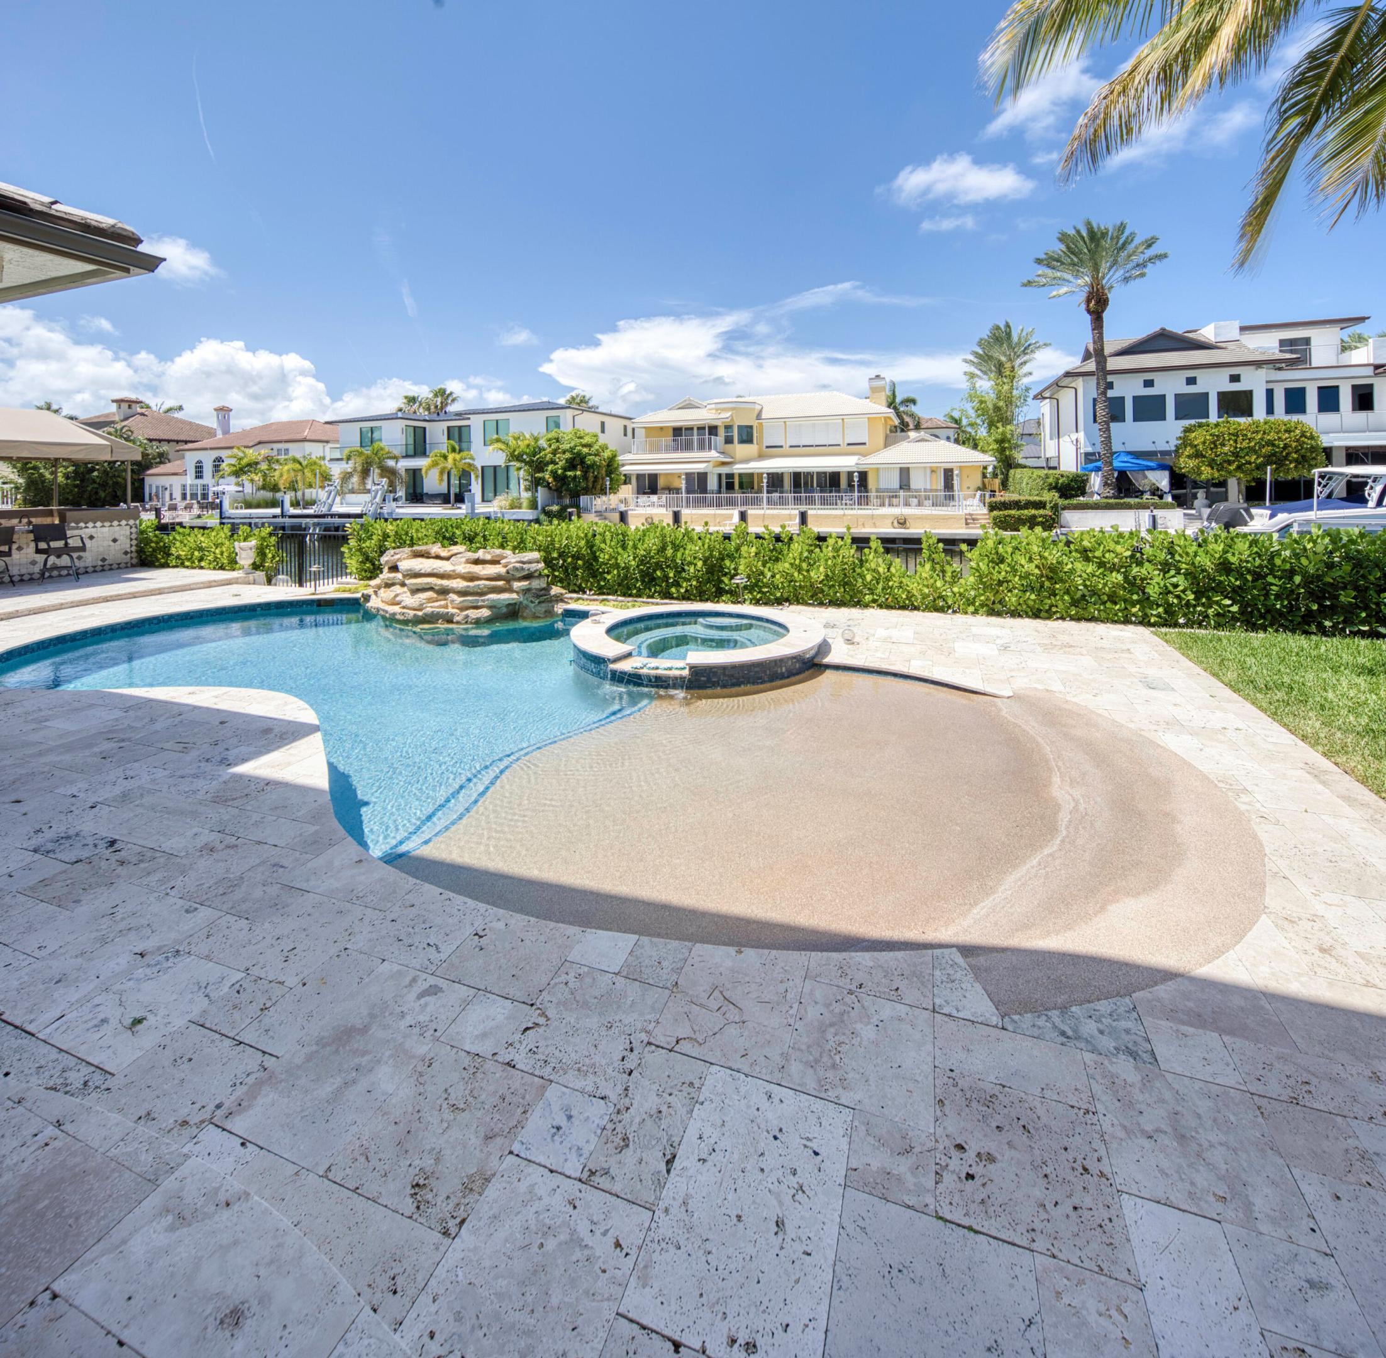
Bring your boat — or multiple boats — to this exceptional deep-water Intracoastal estate in beautiful Delray Beach, nestled within one of the area's most exclusive neighborhoods. Designed for luxury waterfront living, this magnificent residence offers five spacious bedrooms plus a private office and dedicated media room, along with 6.5 impeccably appointed baths. Dramatic two-story soaring ceilings create a grand sense of scale and elegance throughout multiple living spaces, while expansive interiors seamlessly blend sophistication, comfort, and the ultimate South Florida lifestyle This extraordinary deep-water Intracoastal estate in beautiful Delray Beach, perfectly positioned within one of the area's most exclusive waterfront neighborhoods with no HOA. Designed for the ultimate South Florida lifestyle, this spectacular residence offers 5 bedrooms plus a private office and custom media room, along with 6.5 luxurious bathrooms. Grand two-story ceilings create dramatic elegance throughout multiple living spaces, while double master suites provide exceptional comfort and flexibility. The home is loaded with resort-style amenities including a gourmet chef's kitchen with premium upgrades, stunning sunken beverage bar, billiard loft, temperature-controlled wine cellar, private elevator, dedicated fitness room, and relaxing sauna. Enjoy seamless indoor-outdoor living with both interior and exterior fireplaces, a custom tiki retreat, and an incredible beach-entry pool with spa/hot tub overlooking the water. Boating enthusiasts will appreciate the deepwater dock with direct Intracoastal access, while car collectors will love the oversized garage complete with an additional auto lift. Every detail of this remarkable estate was thoughtfully designed to deliver luxury, comfort, entertainment, and unforgettable waterfront living — and more

Save
Ask
Tour
Hide
Share
Listing Snapshot
Price 
$5,350,000
Days On Site 
0 Days
Bedrooms 
5
Inside Area (SqFt) 
6,209 sqft
Total Baths 
7
Full Baths 
6
Partial Baths 
1
Lot Size 
0.22 Acres
Year Built 
2001
MLS® Number 
B26033980
Status 
Active
Property Tax 
$59,131.47
HOA/Condo/Coop Fees 
N/A
Sq Ft Source 
Public Records
Friends & Family
Recent Activity
18 hours agoListing first seen on site
22 hours agoListing updated with changes from the MLS®
General Features
Acres 
0.22
Attached Garage 
Yes
Direction Faces 
South
Foundation 
Slab
Garage 
Yes
Garage Spaces 
2
Levels 
Two
Number Of Stories 
2
Parking 
AttachedDrivewayGaragePaver Block
Parking Spaces 
99
Pets 
Yes
Property Sub Type 
Single Family Residence
Sewer 
Public Sewer
Special Circumstances 
Standard
SqFt Total 
7692
Style 
Mediterranean
Utilities 
Electricity ConnectedSewer AvailableWater Available
Water Source 
Public
Zoning 
R-1-AA-B (city)
Interior Features
Appliances 
CooktopDryerDishwasherElectric Water HeaterGas CooktopMicrowaveOvenRangeRefrigeratorTrash CompactorWater HeaterWine RefrigeratorWasher
Cooling 
Central Air
Fireplace 
Yes
Fireplace Features 
Wood Burning
Flooring 
MarbleOtherTile
Heating 
Central
Interior 
Wet BarBreakfast BarBidetBuilt-in FeaturesCathedral Ceiling(s)Central VacuumEntrance FoyerElevatorHigh CeilingsKitchen Island
Laundry Features 
InsideLower LevelLaundry RoomIn Unit
Main Level Bedrooms 
1
Spa 
Yes
Window Features 
Plantation Shutters
Dining Room 
Dimensions - 16 X 12Level - FirstArea - 192
Family Room 
Dimensions - 16 X 15Level - FirstArea - 240
Kitchen 
Dimensions - 27 X 17Level - FirstArea - 459
Living Room 
Dimensions - 35 X 20Level - FirstArea - 700
PrimaryBedroom 
Dimensions - 17 X 16Level - FirstArea - 272
Save
Ask
Tour
Hide
Share
Exterior Features
Construction Details 
Block
Exterior 
BalconyBarbecueOutdoor KitchenStorage
Fencing 
Back YardFullGate
Frontage 
Waterfront
Lot Features 
LandscapedWaterfront
Other Structures 
WorkshopOutdoor KitchenStorage
Patio And Porch 
CoveredDeckPatioPorchTerrace
Pool Features 
GuniteIn GroundPool/Spa ComboWaterfallPrivate
Private Pool 
Yes
Roof 
Concrete
Spa 
Yes
Spa Features 
In Ground
View 
WaterCanalPool
Waterfront 
Yes
Waterfront Features 
Canal AccessCanal FrontIntracoastal AccessNavigable WaterSeawall
Waterview 
WaterCanalPool
Windows/Doors 
Plantation Shutters
Community Features
Financing Terms Available 
CashConventional
MLS Area 
4230
Roads 
Asphalt
Schools
School District
Unknown
Elementary School
Pine Grove
Middle School
Boca Raton Community
High School
Boca Raton
Listing courtesy of Coastline Realty, Inc.


All listings featuring the BMLS logo are provided by BeachesMLS, Inc. This information is not verified for authenticity or accuracy and is not guaranteed. Copyright © 2026 BeachesMLS, Inc. (a Flex MLS feed)
Last checked: 2026-05-29 03:23 PM UTC

Neighborhood & Commute
Source: Walkscore
Save
Ask
Tour
Hide
Share